
Framing & structure
Floor systems, walls, roof framing, headers, posts and the structural connections back into the existing building.
Additions + whole-home renovation
New space for growing families and full-house renovations across the Hudson Valley—foundation to framing to the trim that ties new work into old.
Home additions
Anyone can frame a box. The work that decides whether an addition looks right in ten years is where it meets the existing house: rooflines, floor heights, siding courses, trim profiles and the transitions nobody notices when they are done correctly.
Cyrwus Contracting takes on additions as one continuous scope—structure, framing, envelope and finish carpentry—rather than handing the interior to a different crew once the shell is closed in. That continuity is what keeps the details consistent from the outside in.
Whole-home renovations follow the same logic. When several rooms are moving at once, the schedule is the deliverable: what opens first, which trade follows, and which parts of the house stay livable while it happens.
Ask Marek about your projectWhat the work covers
Additions vary enormously in size. The sequence does not.
Floor systems, walls, roof framing, headers, posts and the structural connections back into the existing building.
Sheathing, weather barrier, windows and doors, roofing coordination, siding and trim that matches the original house.
Electrical, plumbing, HVAC and insulation scheduled so inspections happen without stalling the finish work.
Drywall, flooring, doors, casing, base, built-ins and the transitions between new space and existing rooms.
Planning
Additions are the longest projects Cyrwus Contracting takes on. Understanding these variables early prevents most of the surprises.
A full basement, crawl space or slab each carries different excavation, drainage and cost implications, and site conditions in the Hudson Valley vary block to block.
Setbacks, zoning, septic and wetlands requirements differ by town. These are identified during planning so the responsibilities and timing are clear before work begins.
Panel capacity, heating system capacity and existing plumbing runs often decide whether an addition is straightforward or needs upgrades elsewhere in the house.
How the new roof meets the old one affects structure, water management and how the finished house reads from the street.
Getting a structure closed in before winter changes the schedule and the working conditions for everything that follows.
From the field
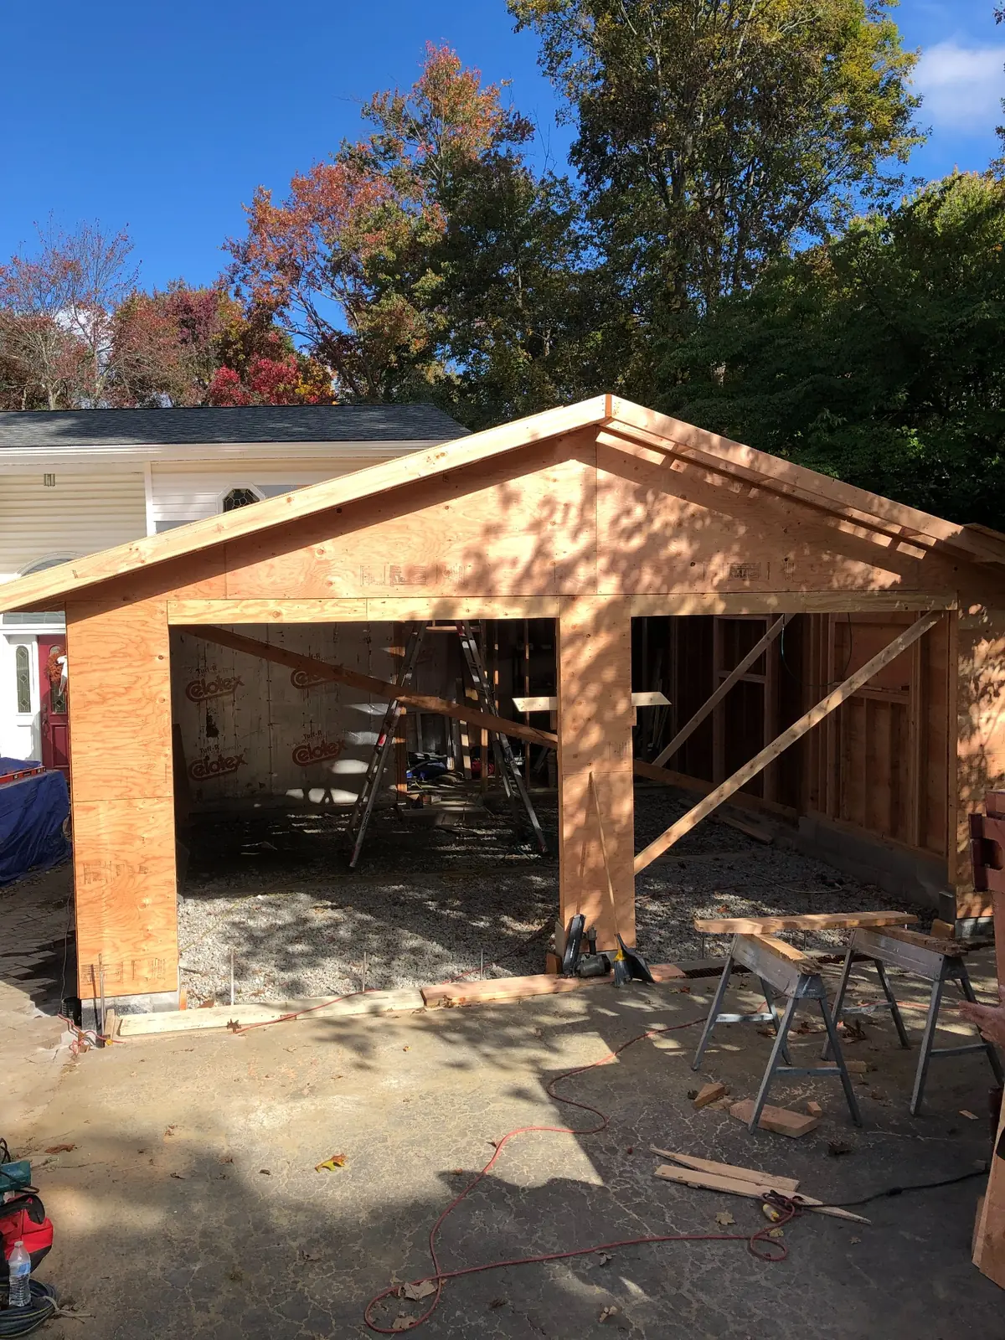
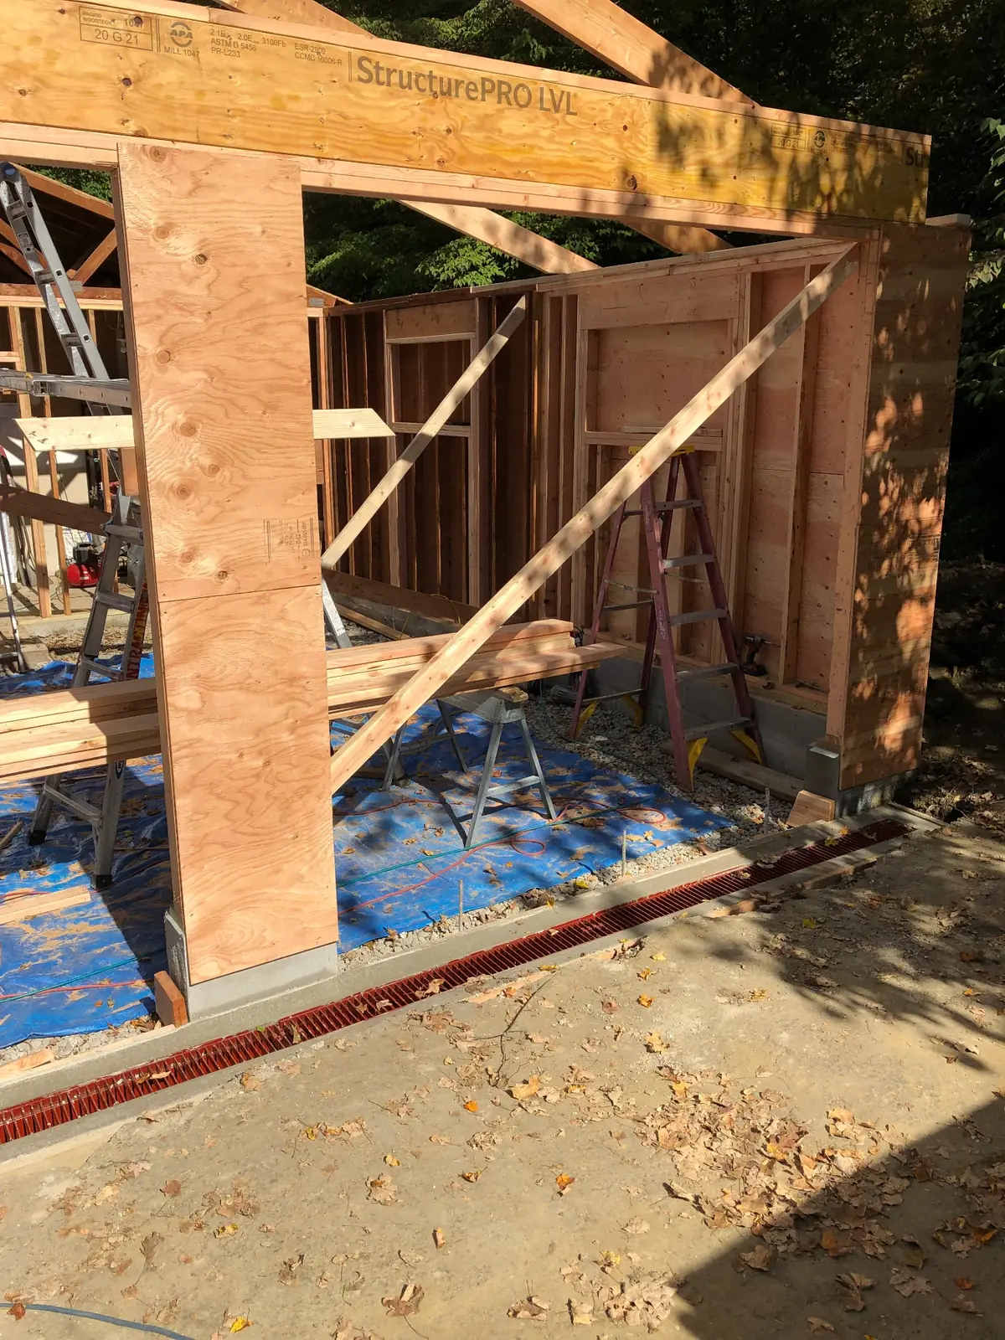
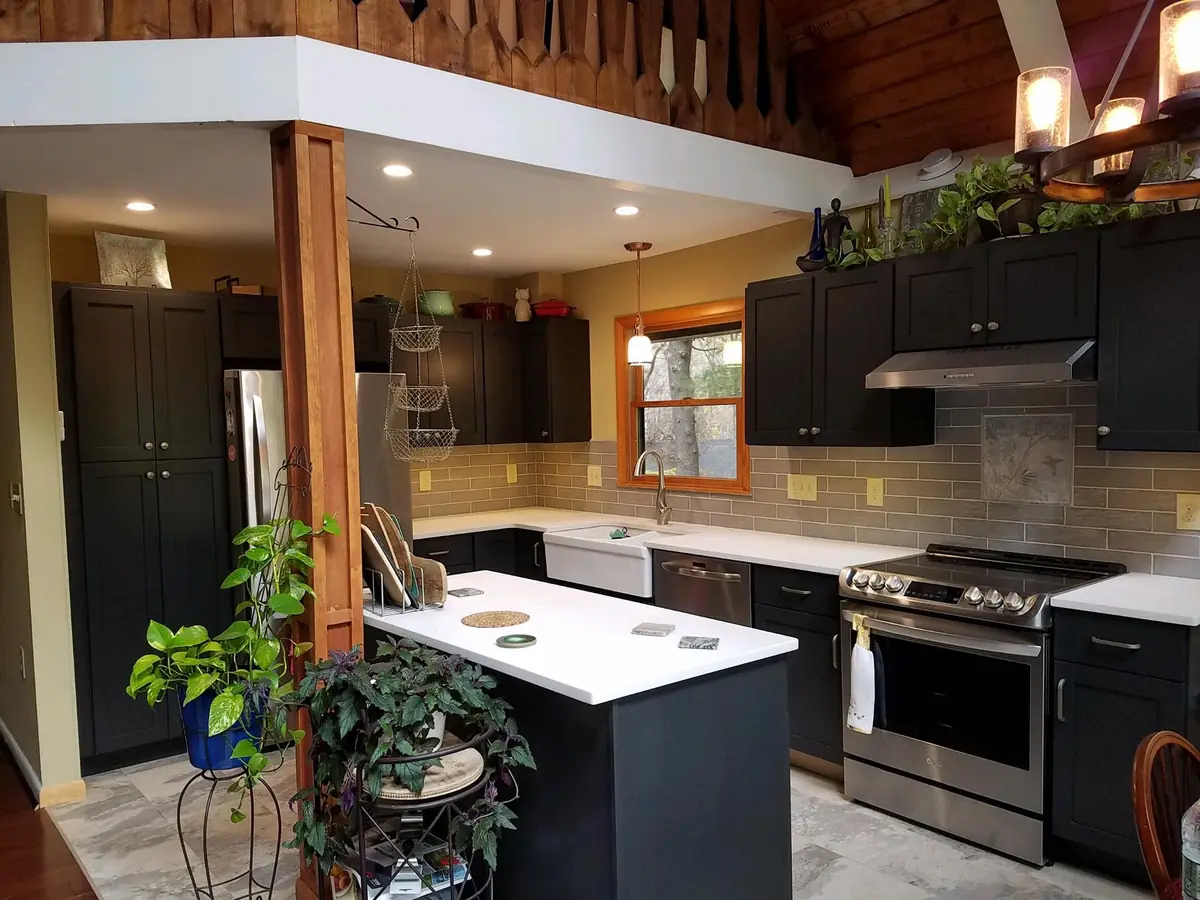
Where we work
Cyrwus Contracting is based in Stormville, New York and works throughout Pawling, Holmes, Poughquag, Hopewell Junction, Patterson, Brewster, Carmel, Mahopac, Katonah, North Salem, Somers and the surrounding communities of Dutchess, Putnam and Westchester Counties. See the full service area
Before you call
Permit and approval requirements vary by municipality and scope. They are identified and discussed during planning so responsibilities and next steps are clear before applicable work begins.
Most additions do require drawings, and structural work usually requires an engineer's involvement. Marek can tell you early what your project will need and works alongside the designers homeowners bring in.
Often, yes—additions are usually built alongside the existing house and only connect to it at specific points. The disruptive stretches are identified in advance.
Yes. Attached garages, garage additions with space above and bump-outs for mudrooms and entries are all part of the work.
Additions have the longest lead time of any residential project once design, approvals and scheduling are accounted for. Starting the conversation early is the cheapest thing you can do.
Related work
Most projects touch more than one trade. These are the other services homeowners most often combine with this one.
See every serviceA direct first step
Share the room, your town and what you would like to change. Estimates are free, and the first conversation is with Marek—not a salesperson.
Request a free estimate